

Arlington 60 (Formerly known as the Anakie)


Arlington 101 (Formerly known as the Newton 11)


Arlington 113 (Formerly known as the Brantley 12)


Arlington 130 (Formerly known as the Brantley 14)


Arlington 139 (Formerly known as the Arlington 15)


Arlington 170 (Formerly known as the Blackwood 18)

×
![]()
Whether you’re after a compact home for a smaller block or a full family layout with room to grow, the Arlington series covers more ground than most. Floor plans range from a neat 60m² two-bedroom cottage through to a spacious 170m² four-bedroom home.
Every Arlington floor plan is built around a straightforward, functional layout with no wasted space. Open-plan kitchen, meals and living areas sit at the centre of each home, bedrooms are grouped for privacy, and built-in storage is worked in throughout.
As the range grows in size, so does the flexibility. Larger Arlington plans add a second living zone, additional bathrooms, and more bedroom space for growing families.
With so much to choose from, there’s an Arlington home suited to first home buyers, smaller blocks, growing families, or anyone who wants a well-considered layout without unnecessary complexity.
Choose Your Facade
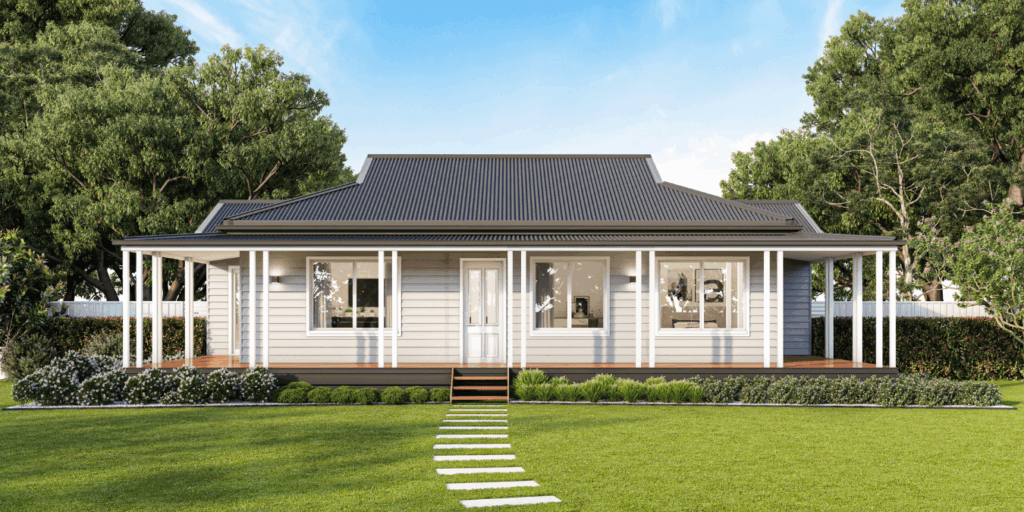
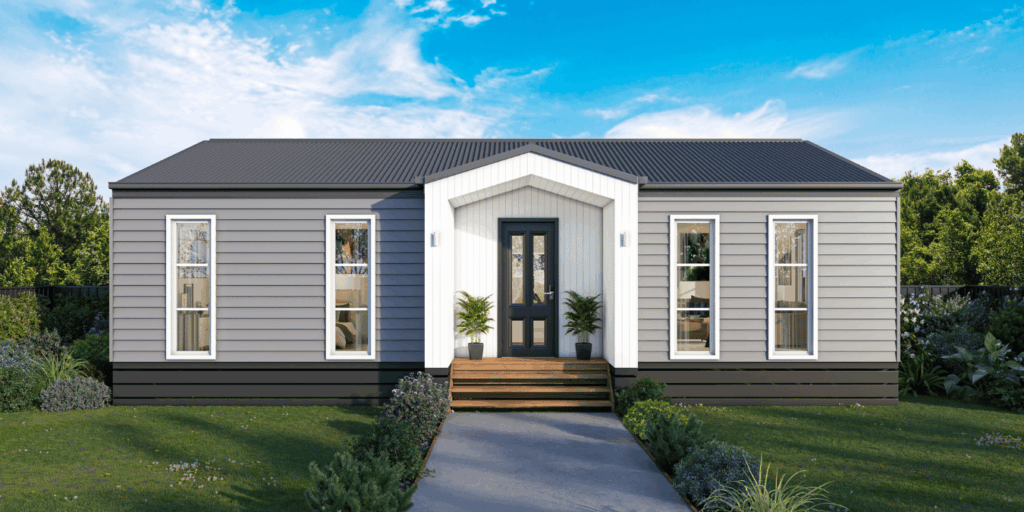
Designed to suit you.
Your home should feel like an extension of who you are, where you live and what you love, and the facade is where that begins. Every one of our homes is built to make finding your look simple. Simply choose from three unique facade styles, Country, Modern or Contemporary.
Each designed to match your taste, your block, and your lifestyle, so whichever you choose, you’ll end up with a home that feels made for your land.
*Please note: Contemporary facade is available for this design, but not pictured.